Budget pricing · steel frames
From hours to minutes.
Draw the wireframe. Structade sizes the sections to the Eurocodes and produces the preliminary costing. No re-keying.
- < 8 min
- to model this building
- 0
- re-keying
Today
Five tools for one budget price.
The specificationRead it, interpret it, take off the dimensionsThe EurocodesFind the site's snow and wind zones, look up the EC1 valuesExcelPre-size from charts, cost each itemWordRe-key from Excel, lay it out, send itRe-keyedThe inboxChase, note who replied, rememberRe-keyed
2 to 8 hper price. And two full re-keyings.
Nobody runs a full calculation for a preliminary project with a one-in-five chance of going ahead.
So you choose:spend the day on it,answer from the charts,or don't answer.
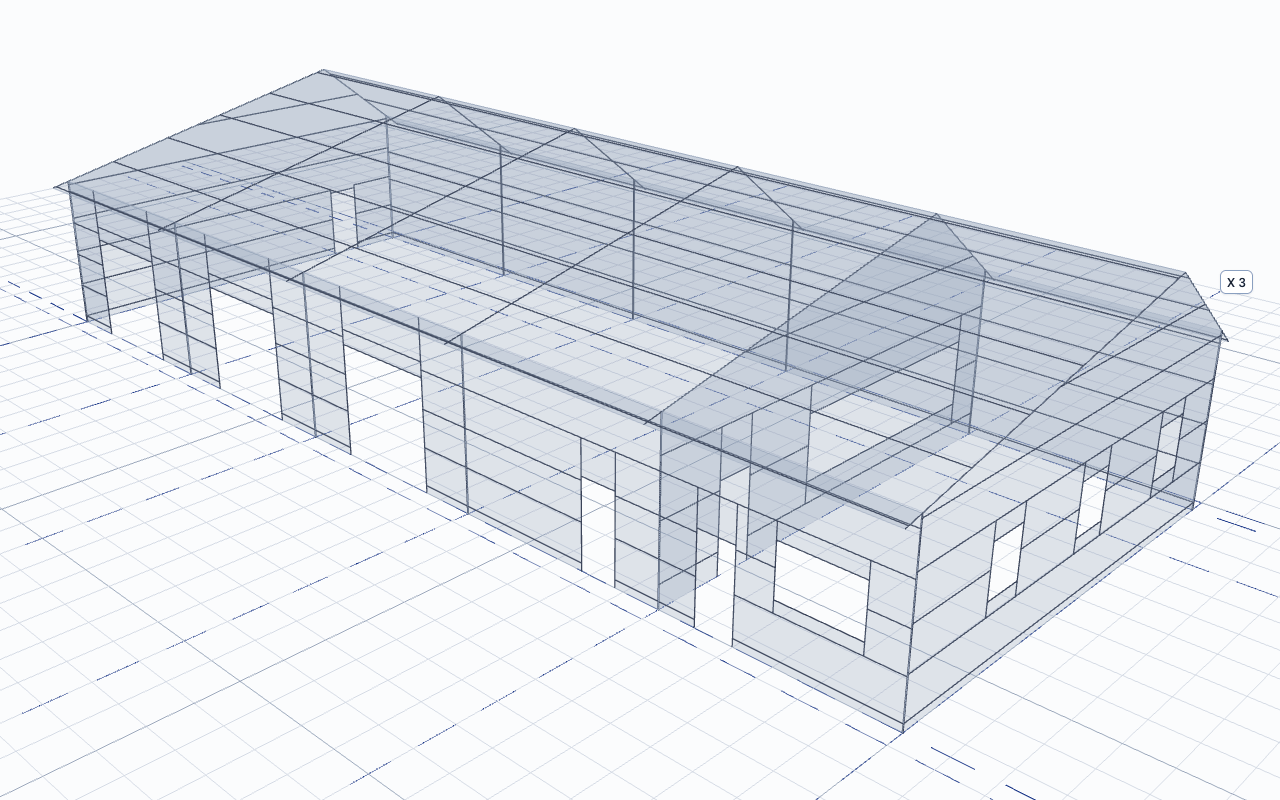
You don't draw it
bar by bar.
You place a function. Structade generates the framing that goes with it, and breaks the girts at openings.
| You place | Structade generates |
|---|---|
| Wall cladding | the façade's girts |
| Roof cladding | the slope's purlins |
| An opening | the opening's framing, the posts |
| A bracing bay | the bracing bars |
This building took under 8 minutes.
- X gridlines
- in plan
- Y gridlines
- in plan
- Levels
- in height
Dimensions live in the grid. The client wants another metre under the eaves? Change one level, and the whole building follows.
Sections are an output. Not an input.
Elsewhere, as an inputYour analysis software asks you for it.
Here, as an outputStructade gives it back.
IPE 550
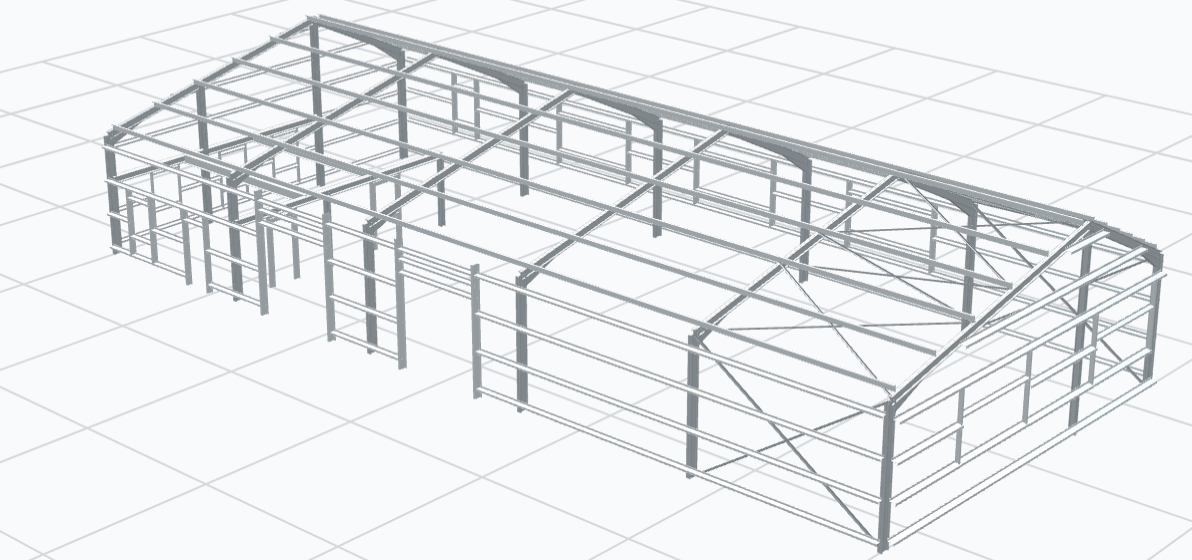
Illustrative valuesAt the preliminary stage, the section and the grade are exactly what nobody knows yet. With Structade, you draw a wireframe and pick the profile type. Structade applies EC0, EC1 and EC3, sizes the sections, optimises the grade and returns the structure's weight. The take-off follows directly.
See the calculation in detailYou provide
- The wireframe geometry
- The profile type of each member
- The site address
The standard imposes
- The site's snow and wind
- The national annex, France or Belgium
Structade returns
- The section of each member
- The optimised grade: S235, S275, S355
- The utilisation ratios
- The weight, and the take-off
Elements
- Full frame
- Portal frames
- Gable framing
- Purlins and roof
- Bracing
| Element | Section | Source | Grade | Qty | Length (m) | Utilisation |
|---|---|---|---|---|---|---|
| Column | IPE 550 | Pre-sizing | S275JR | 10 | 7.00 | max 0.84min 0.54 |
| Rafter | IPE 500 | Pre-sizing | S275JR | 10 | 7.75 | max 0.86min 0.58 |
| Haunch | PRS 1000*8/300*20 | Pre-sizing | S355JR | 10 | 0.78 | max 0.74min 0.49 |
| Gable post | IPE 220Override | Override | S275JR | 8 | 8.00 | max 1.06min 0.52 |
| Purlin stay | UPE 180 | Pre-sizing | S275JR | 4 | 7.75 | max 0.31min 0.22 |
| Bracing | L 50*5 | Pre-sizing | S235JR | 4 | 12.00 | max 0.92min 0.62 |
- under 0.70
- 0.70 to 0.90
- 0.90 to 1.00
- over 1.00
Illustrative values
A budget price that looks like a final offer.
Against a figure slipped into an email, a detailed document under your brand makes the difference. The costing comes out complete, with no layout to redo.
3 documents, produced together
- The PDF: preliminary costing, detailed take-off, sale prices, your logo.
- The Excel file: take-off by family, ready to pass on.
- The IFC model: the structural model, exportable in openBIM.
Sale prices only. Margins never leave.Margins are managed internally, item by item. Only sale prices appear in client documents.
Portal-frame workshop, duo-pitch
Client · Site address · Budget price on EC3 pre-sizing
| Family | Sale price |
|---|---|
| Main frame | xx xxx € excl. VAT |
| Secondary framing | xx xxx € excl. VAT |
| Bracing | xx xxx € excl. VAT |
| Roof and wall cladding | xx xxx € excl. VAT |
| Total | xxx xxx € excl. VAT |
Assumptions
| A | B | C | |
|---|---|---|---|
| 1 | Family | kg | € excl. VAT |
| 2 | Main frame | x xxx | xx xxx |
| 3 | Secondary fr. | x xxx | xx xxx |
| 4 | Bracing | xxx | x xxx |
| 5 | Roof and cladd. | x xxx | xx xxx |
A budget price, not an execution study.
What it does
- Standards
- EC0, EC1, EC3, French and Belgian national annexes.
- Loads
- Snow and wind determined from the site address.
- Buildings
- Symmetric or asymmetric two-pitch portal frames, single-pitch, multi-bay halls.
- Sections
- IPE, HEA, HEB and PRS. Grades S235, S275, S355, optimised.
- Outputs
- Sections, utilisation ratios, take-off, PDF and Excel estimate, IFC model, calculation note in Excel and Word.
What it does not do
ConnectionsEnd plates, bolts, welds: stay with the execution study.Seismic design (EC8)Fire resistanceConcrete and compositeSteel only.Extending an existing building
The execution study stays with your calculation software. Structade stops where it begins.
- Hosted in France (OVHcloud)
- GDPR compliant
- Margins never exported
Why the preliminary stage first.
Structade is developed in France, alongside steel fabricators and design offices that price tenders every week. The starting observation is simple: at preliminary stage, pre-dimensioning has no tool at all. That is the step Structade equips first.
Antoine LaffaireFounder
H1 2027
Be among the first to price with Structade.
Launching in H1 2027 · limited beta seats. Leave your email and we will write the moment access opens.