The solution
Answering more tenders, concretely.
Four steps, in one tool: modelling, EC3 calculation, costing, then export and follow-up. Here is each one in detail.
01 / Modelling
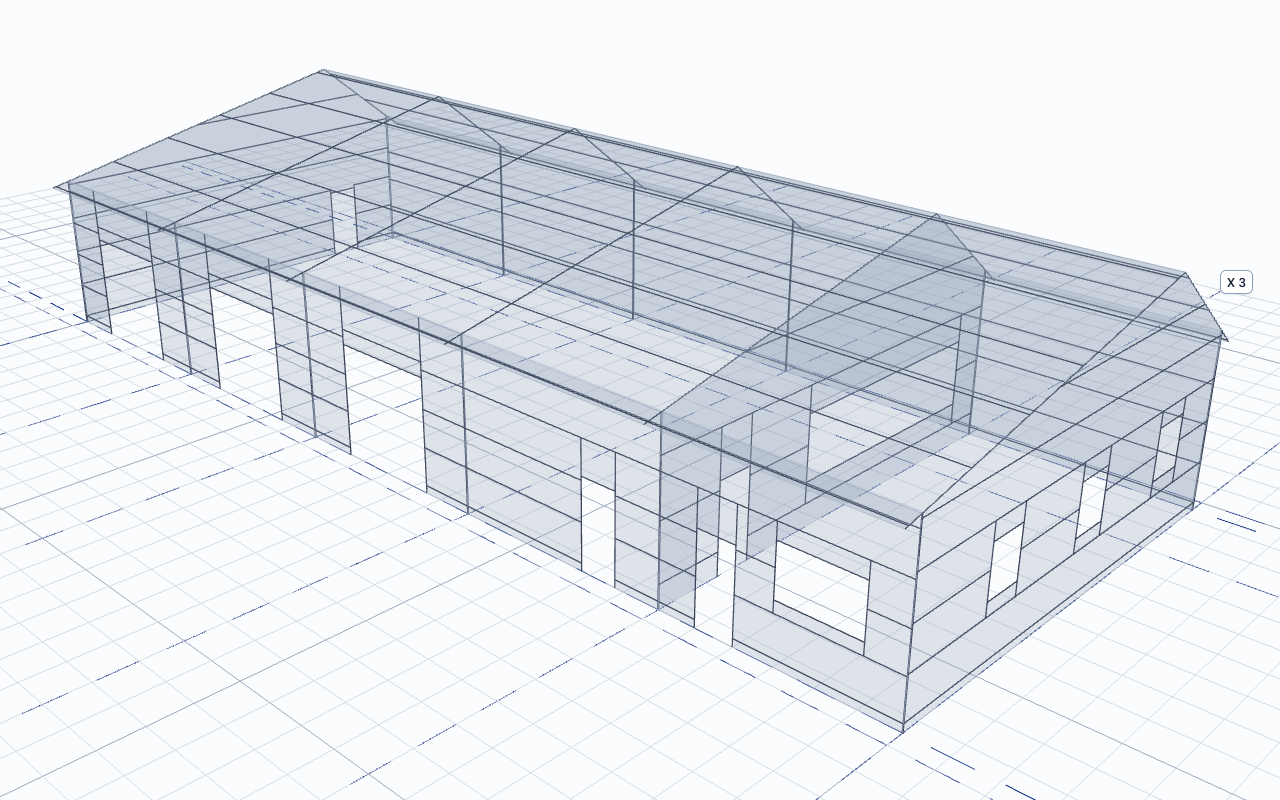
This building took under 6 minutes.
Dimensions are entered once, in the grid: lines in plan, levels in height. Columns and rafters sit on their intersections, with no length or angle to type. Draw one portal frame, stretch it along the length: the bays follow. Purlins, girts and posts are never drawn: a roof pitch, a facade, a count, and they are generated. The client wants one more metre to the eaves? Change one level, the whole building follows.
- Dimensions live in the grid: X lines, Y lines, levels
- One portal frame drawn, the bays in a single gesture
- Purlins, girts and posts generated per pitch and per facade
02 / EC3
Pre-sizing is automatic.
Pre-sizing per EC0, EC1, and EC3: recommended sections, utilisation ratio τ = Ed/Rd, grade optimisation across S235, S275, S355, French and Belgian national annexes.
- Recommended sections and utilisation ratios
- Grade optimisation across S235, S275, S355
- French (NF EN) and Belgian (NBN EN) national annexes
Elements
- Full frame
- Portal frames
- Gable framing
- Purlins and roof
- Bracing
| Element | Section | Grade | Qty | Length (m) | kg/m | kg |
|---|---|---|---|---|---|---|
| Column | IPE 550 | S275JR | 10 | 7.00 | 106.0 | 8,029 |
| Rafter | IPE 500 | S275JR | 10 | 7.75 | 90.7 | 7,606 |
| Haunch | PRS 1000*8/300*20 | S355JR | 10 | 0.78 | 157.0 | 1,317 |
| Gable post | IPE 220 | S275JR | 8 | 8.00 | 26.2 | 1,814 |
| Purlin stay | UPE 180 | S275JR | 4 | 7.75 | 20.2 | 678 |
| Bracing | L 50*5 | S235JR | 4 | 12.00 | 3.8 | 196 |
03 / Costing
From take-off to a quote ready to submit.
Automatic take-off by family, margins per line, INSEE BT07 and BT08 indexing. At the end of design, the project moves to pricing: the estimator works on read-only geometry, and prices and margins stay invisible to the designer.
- Margins managed internally, per line
- Automatic monthly price indexing
- Separation of duties, prices protected
| Code | Item | kg | kg/m² |
|---|---|---|---|
| Oss1 | Main frame | 18,638 | 23.18 |
| PR | Crane runway | 6,393 | 7.95 |
| Oss2 | Secondary framing | 3,798 | 4.72 |
| CVT | Bracing | 2,587 | 3.22 |
| PRS | Plate girder | 1,317 | 1.64 |
| Total steelwork | 32,733 | 40.71 |
| Role | Design | Prices and margins |
|---|---|---|
| Designer | Owner | Hidden |
| Estimator | Read | Owner |
| Manager | Read | Read |
| Administrator | Full | Full |
Margins are never exported: only sale prices appear in client documents.
04 / Export and follow-up
The quote goes out, and the tender is tracked.
The deliverable comes out as professional PDF and Excel, sale prices only, with the IFC model. The pipeline then reads column by column, from design to archive: each card carries the client, the deadline, and the status.
- PDF, Excel, and IFC in your brand
- Project cards with revisions and variants
- Columns filtered by your role
Atelier CLM
2d ago
Hangar Duval
5d ago
Entrepôt Logipro
9d ago
Serre BioVert
3d ago
No tenders
Extension SudMetal
14d ago
Entrepôt Moreau
21d ago
Halle Vasseur
30d ago
Scope
Your building, not our example.
What Structade covers at launch, what the calculation assumes, and what stays out of scope. If your tender fits this frame, the tool carries it end to end.
What Structade covers
| What Structade covers | Detail |
|---|---|
| Building types | Symmetric or asymmetric two-pitch portal frames, single-pitch, multi-bay halls with intermediate columns. |
| Dimensions | Spans up to 30 m per bay, up to 10 m at the eaves, unlimited length. |
| Sections and grades | Rolled IPE, HEA, HEB sections and tapered-web PRS. Grades S235, S275, S355, with optimisation. |
| Envelope | Purlins, girts, and façade openings: sectional doors, pedestrian doors, windows. |
| Bracing | Placed by you in the modeler, sized by Structade. |
| Loads | Snow and wind determined from the address (EC1 zones, French or Belgian national annex), simplified method suited to pre-sizing. |
| Checks | EC3: section resistance (ULS), deflections (SLS), instabilities (buckling, lateral-torsional buckling). Automatic EC0 combinations. |
| What comes out | Sections and utilisation ratios, base reactions at column feet, take-off, PDF and Excel quote, IFC model, calculation note. |
The assumptions
- Every degree of freedom has exactly one driver: a value, an expression, or a derivation.
- Levels drive the heights; slopes and ridges are derived from them.
- Every member end anchors to a grid point: the model is correct by construction.
- National annexes are injected, never hardcoded.
Out of scope at launch
- Extending an existing building.
- Seismic design (EC8).
- Connection design (end plates, bolts, welds): stays with the execution study.
- Fire resistance.
- Concrete columns and composite structures: steel only.
Your calculation software keeps the execution study. Structade stops where it begins.
What's next
What is coming next.
- soonAI extraction from an email or a PDF
- soonTransport and assembly costs
- soonGerman national annex
Early access
Be among the first to quote with Structade.
Launching in H1 2027 · limited beta seats. Leave your email and we will write the moment access opens.